Job: Tea Planter
Type: Alterations & Extension (2 Phases)
Location: Murrayfield, Edinburgh
Summary: A client who has commissioned us for two projects and successfully recommended us to several new clients.
Commissioned from writing the brief, to design, to completion and occupation.
Project 1:
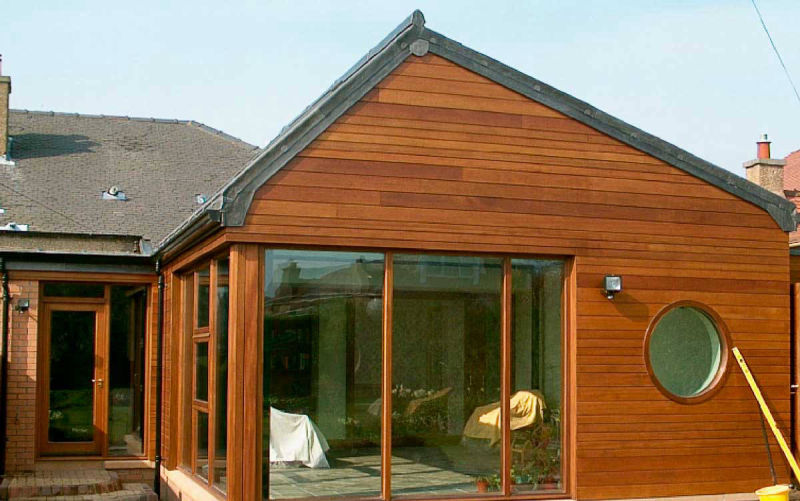
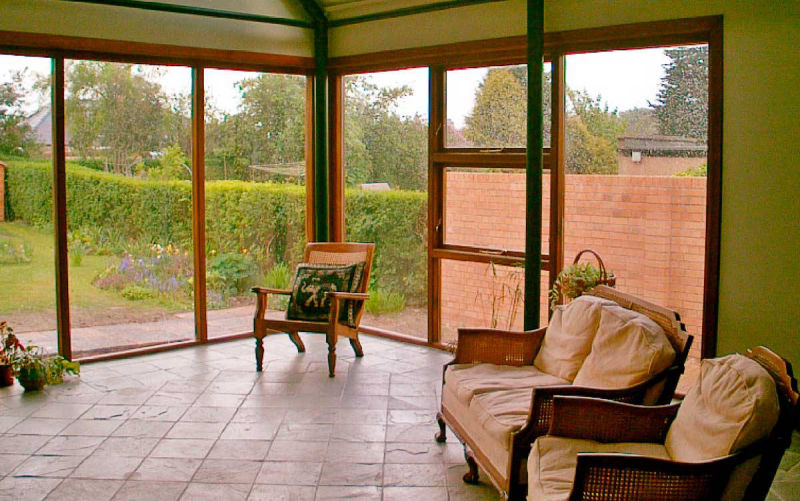
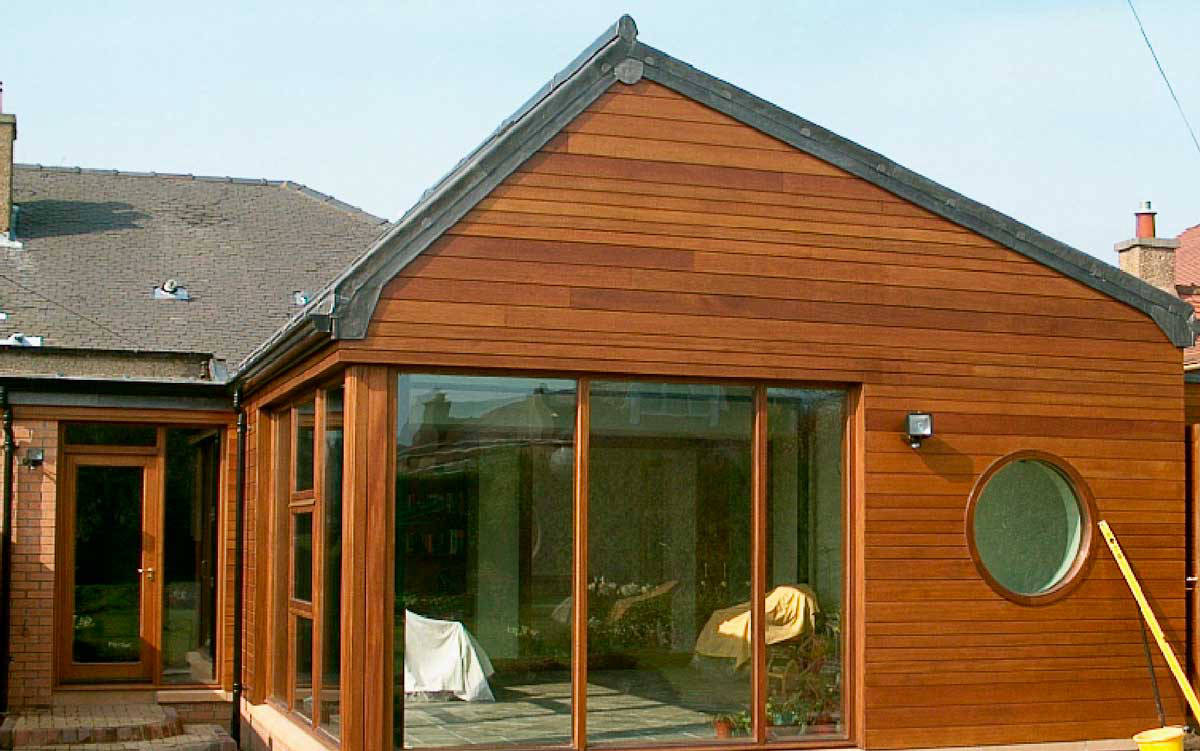
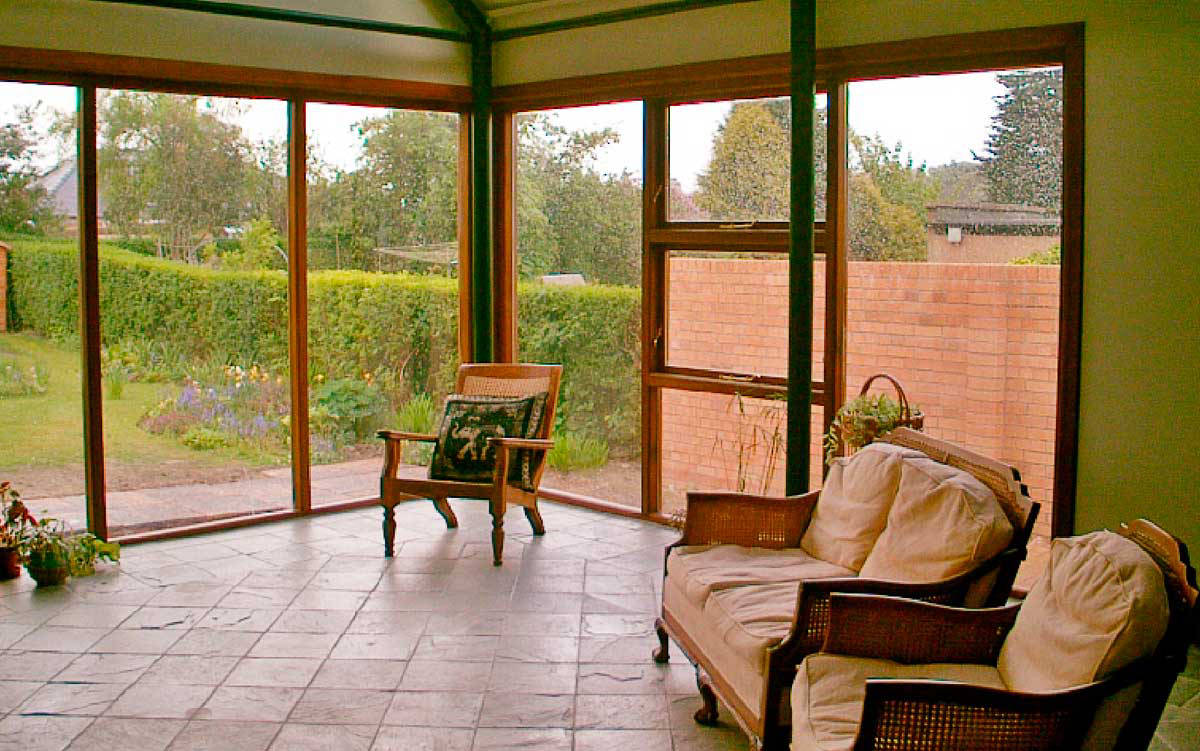
To create a substantial garden room extension to the rear of the house. Resulting in alterations and re-fitting of adjacent master bedroom, en-suite bathroom and kitchen. Incorporating underfloor heating in the garden room with a riven Italian slate floor finish.
Project 2:
To alter and re-fit the first floor bedroom and shower room as a guest suite.
Features: In Phase 1 several distinguishing features were created including:
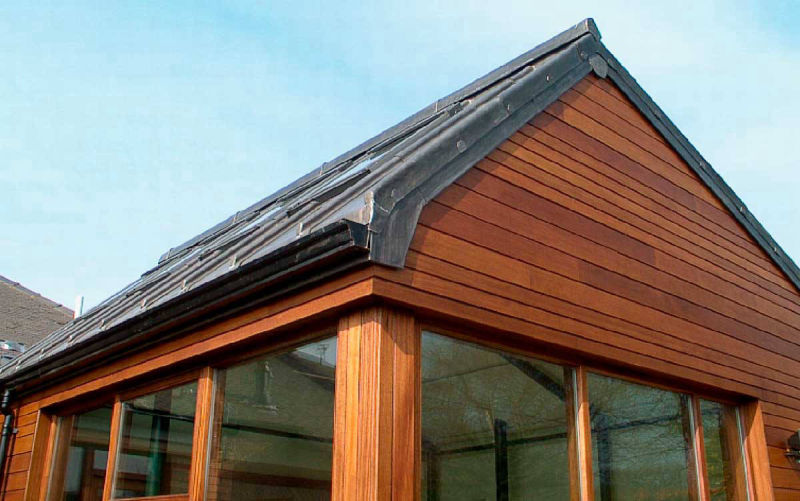
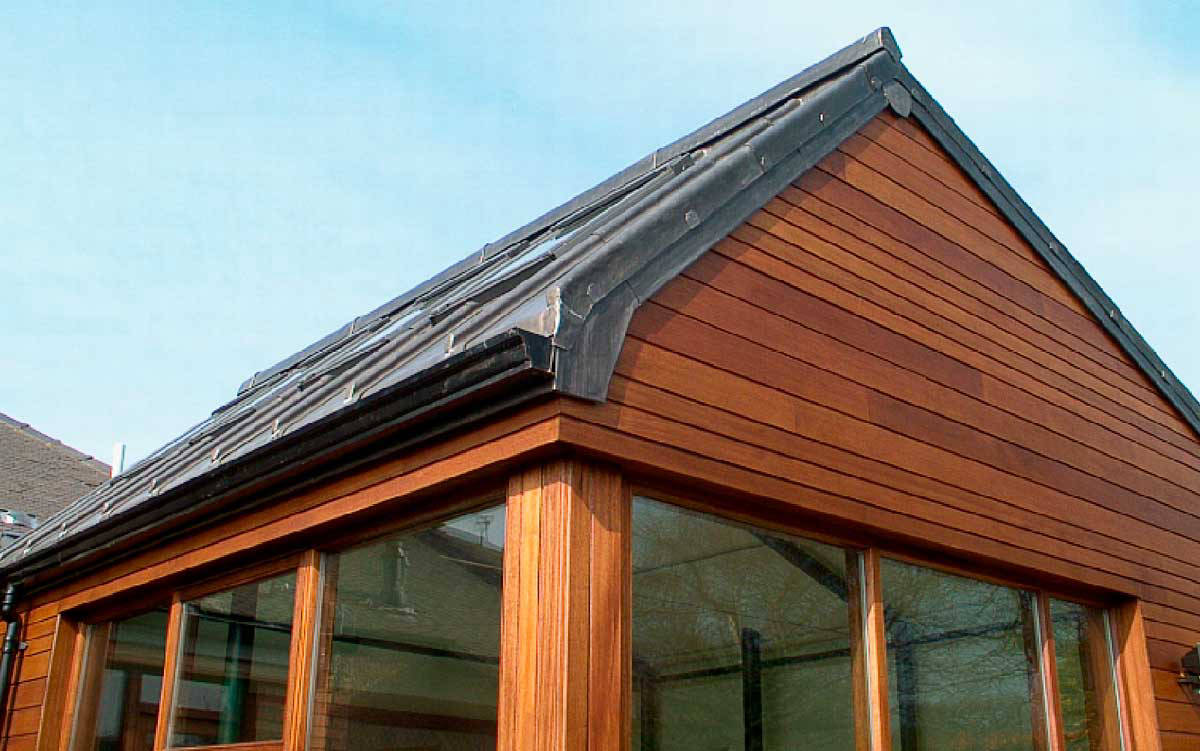
● External timber boarding involved bespoke timber boards machined to differing widths and fixed to a particular pattern. This created a subtle and pleasant variation to an otherwise very uniform board finish.
● A hardwood circular window was manufactured as a feature and fixed at a height to give a view out when seated.
● The kitchen layout incorporating marble worktops in part cut to varying widths creating visual variety and a range of practical work surfaces. Meanwhile tiled wall finishes were a combination of alternate courses of gloss and matt wall tiles in the same colour – this to give subtle visual variation.